A&R Design Ltd. embarked on a transformative project at a large Victorian semi-detached property on Chase Green Ave. The existing small extension and kitchen were out of sync with the house’s spacious and relaxed living areas. This case study details how we reimagined the space, addressing architectural challenges and blending period features with modern design to create a stunning and cohesive home.
#VictorianHome #HomeExtension #InteriorDesign #NaturalLight #Renovation #ModernElegance #ARDesignLtd
Incongruent Extension: The existing small extension and kitchen were disproportionate to the large and airy living spaces of the house.
Sloped Ground: The sloped terrain required thoughtful planning to ensure a seamless flow between areas.
Floor Level Variations: Multiple floor levels posed a challenge for achieving a cohesive flooring design.
Long Lead Times: Special order crittal doors and windows with long lead times needed careful scheduling.
Extension Redesign: We removed the old extension and constructed a new, larger footprint spanning the entire back of the house, creating a more balanced and spacious layout.
Flow Optimization: The back of the lounge was opened up with steps leading down to the new extension, providing multiple access points and enhancing the flow between spaces.
Ceiling Window: A large, plain double-glazed ceiling window was installed to flood the new space with natural light, avoiding any fussy details.
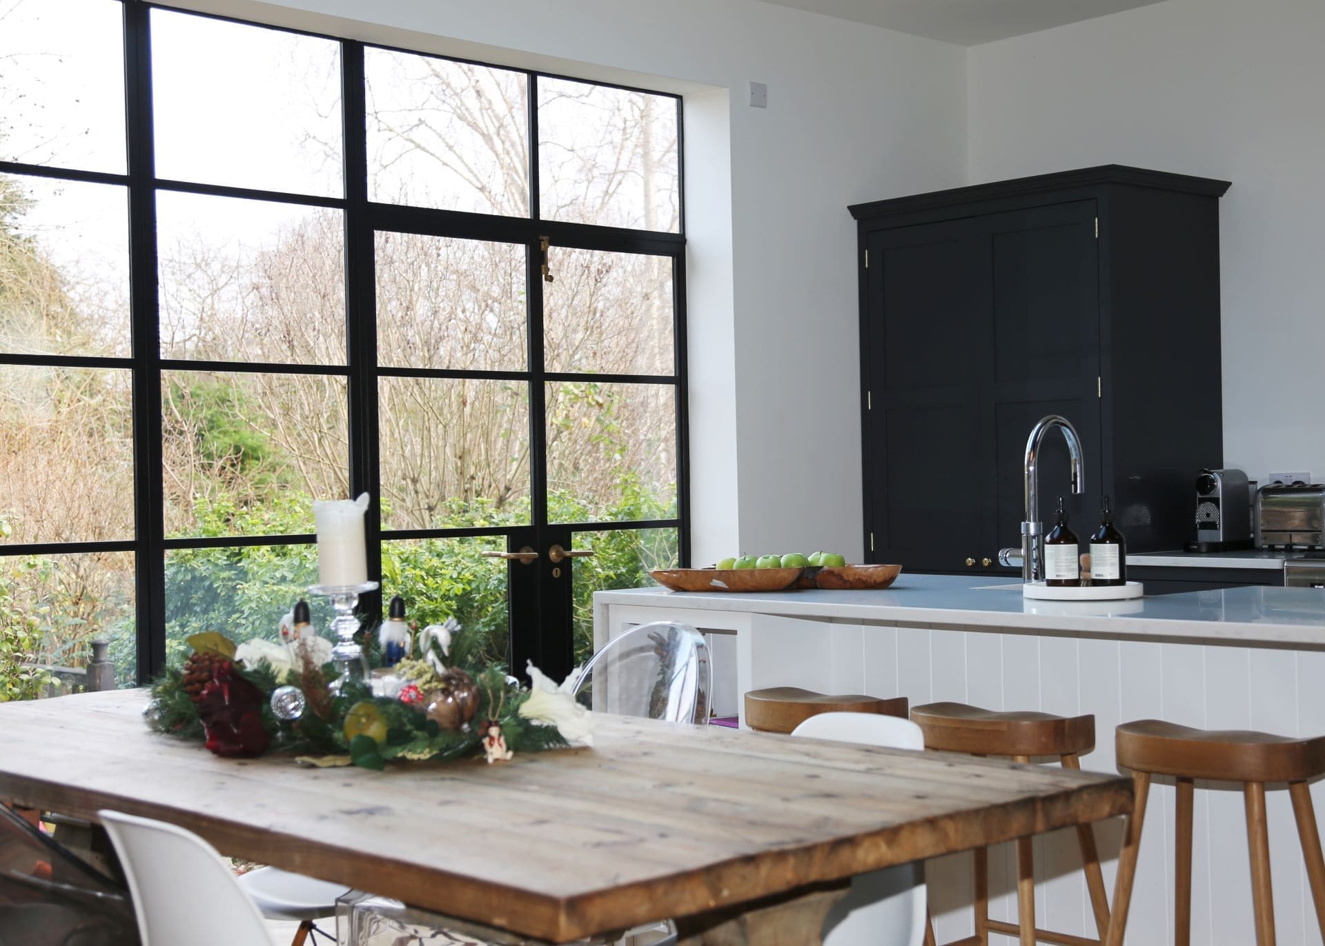
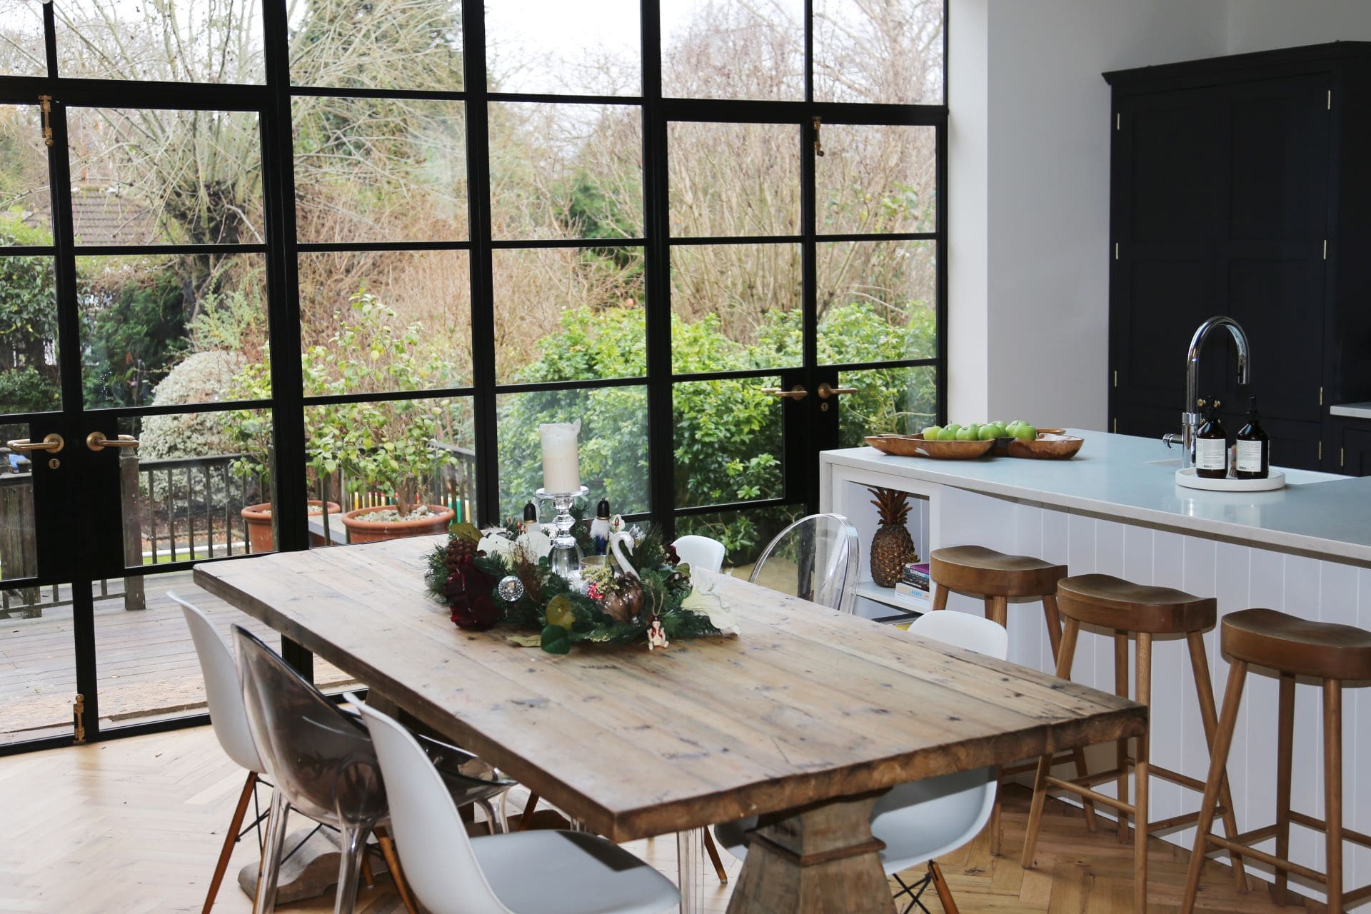
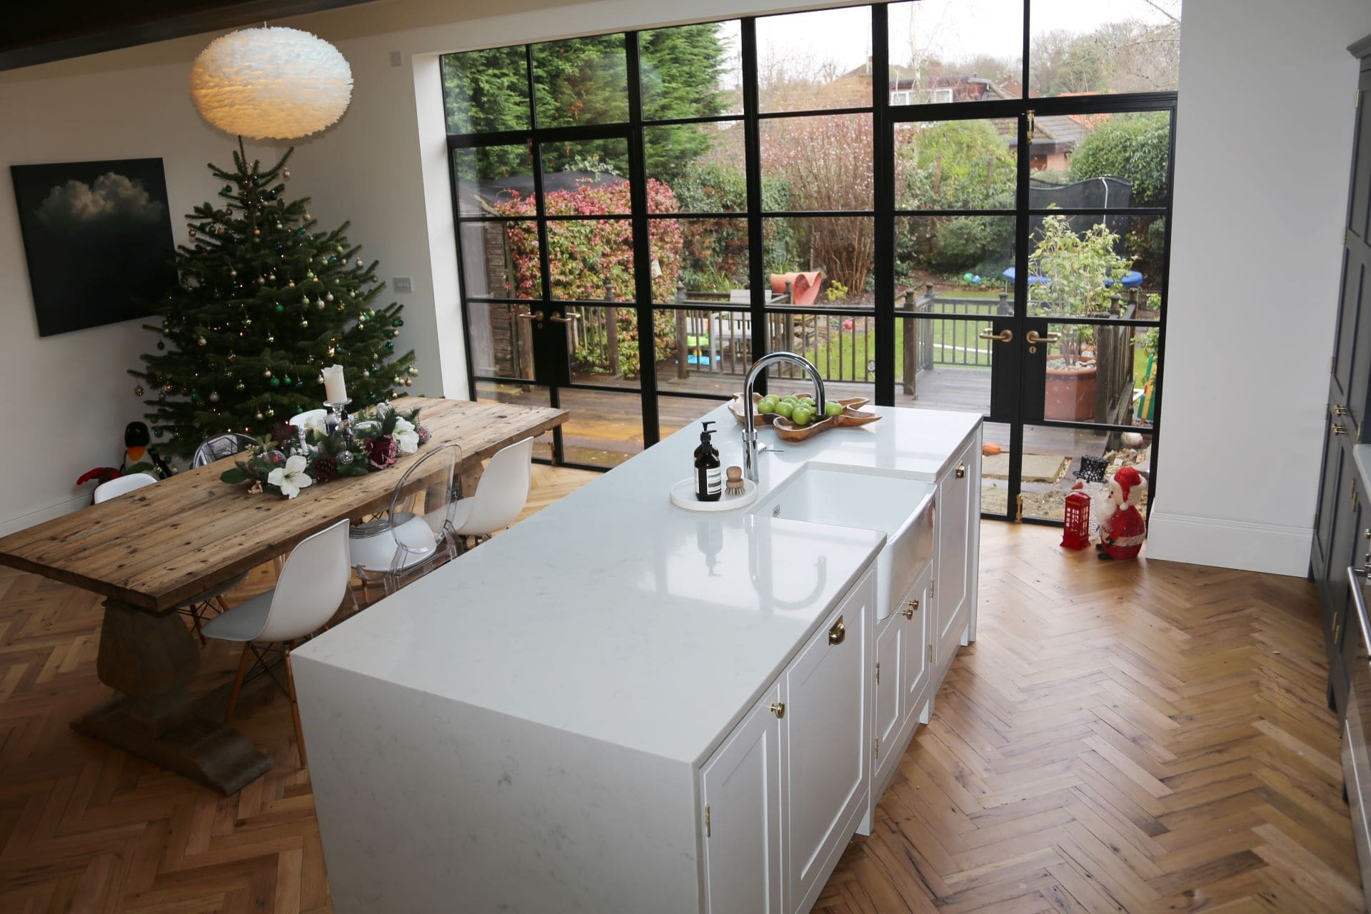
Crittal Doors and Windows: Special order crittal doors and windows, featuring brass handles, were installed along the entire outside wall, overlooking a newly landscaped tiered garden, adding a high-end and period-appropriate touch.
Industrial Feel: Steels were installed per building regulations, painted with specialist steel intumescent finish, and left bare to contribute to an industrial aesthetic.
Flooring Continuity: Solid oak block flooring was meticulously laid by a specialist, ensuring a timeless and classic finish despite the varied floor levels.
Cloakroom Details: An electric sensor cloakroom tap was powder coated in pink, and an old metal cistern from a salvage yard was restored and powder coated to match, complementing the House of Hackney wall covering.
Coordinated Fabrics: Roman blinds were made from coordinating fabric, adding a bespoke touch to the windows.
Butler Sink and Cabinetry: A large white ceramic butler sink was integrated into the kitchen island, surrounded by solid timber cabinetry, enhancing the period charm of the space.
Extension Layout: The new extension provided ample kitchen cabinetry, a large island with an inset sink, a separate dining area, and soft seating, creating a multifunctional and elegant living space.
Despite the logistical challenges, including long lead times and varied floor levels, our team executed the project with precision and care. The result was a beautifully reimagined home that seamlessly blended Victorian character with modern functionality. The client was thrilled with the transformation, enjoying a space that is both elegant and practical.
Transform your home with A&R Design Ltd. Let us bring your vision to life with our innovative design solutions and expert craftsmanship. Contact us today for a consultation and discover how we can create a space that perfectly balances your aesthetic and functional needs. Reach out now and start your journey to a dream home.