A&R Design Ltd. undertook an innovative renovation project on a 1930s end of terrace house on Parsonage Lane. The original small galley kitchen and separate dining area were transformed into a spacious, open-plan kitchen/diner with added utility and a separate shower room. With the client’s keen interest in sustainability and unique design, this case study showcases how we addressed these requirements while overcoming several challenges to create a functional and aesthetically pleasing home.
#EndTerrace #SustainableDesign #HomeRenovation #OpenPlanLiving #EcoFriendly #ARDesignLtd
Small, Disjointed Spaces: The original layout had a small galley kitchen and separate dining area that needed to be unified into a larger, open-plan space.
Sustainability: The client desired eco-friendly materials and solutions throughout the renovation.
Unique Design Elements: The project required the incorporation of distinctive design features that aligned with the client’s vision.
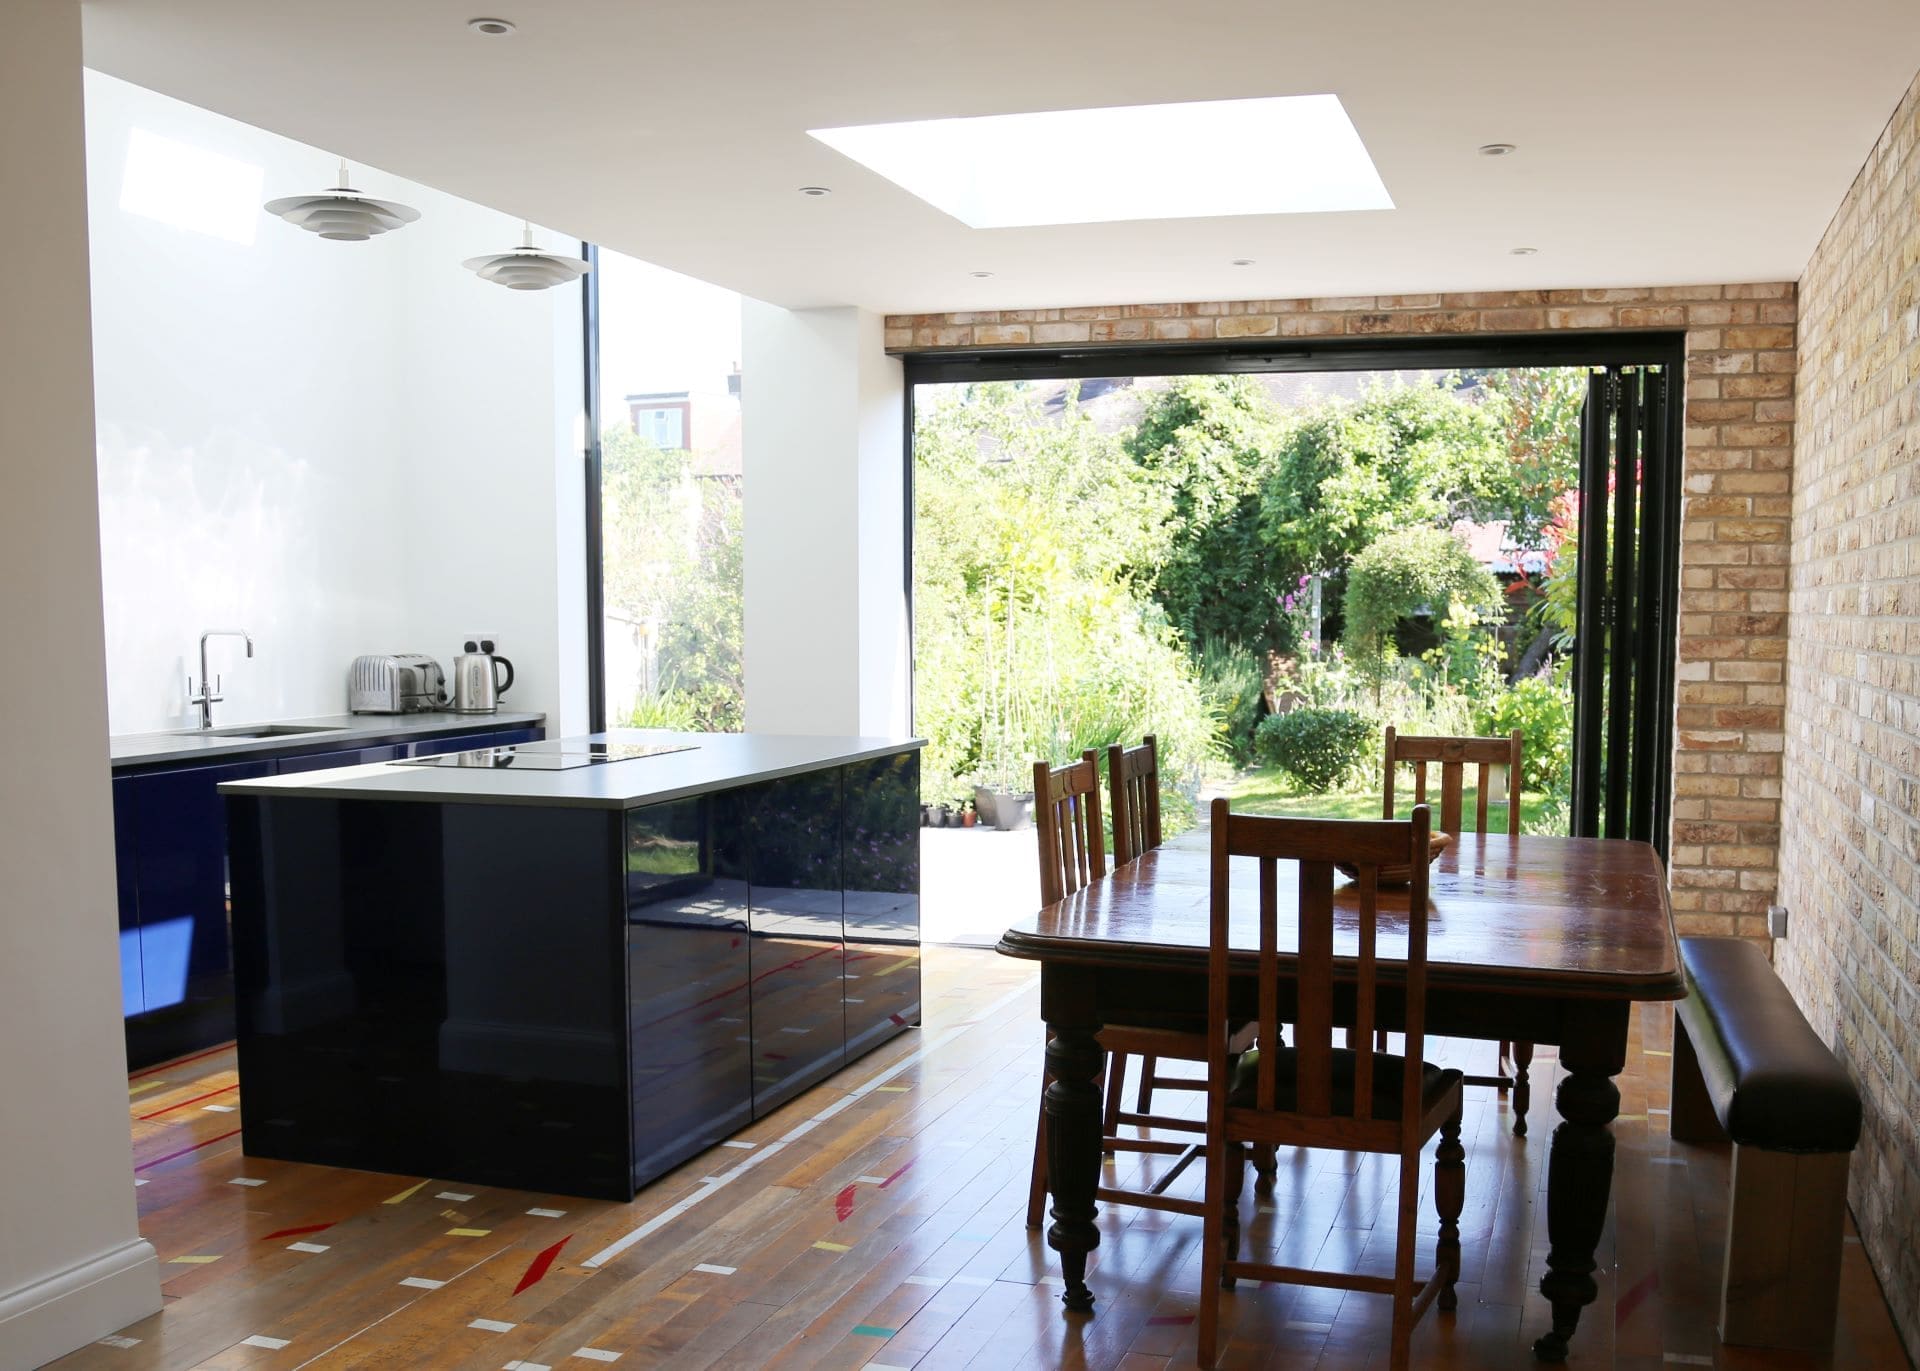
Open-Plan Layout: We extended the kitchen and dining area to create a seamless, open-plan kitchen/diner, enhancing both functionality and aesthetic appeal.
Utility and Shower Room: A new utility area and separate shower room were added to maximize the usability of the space.
Custom Kitchen: The made-to-order kitchen featured indigo blue high gloss units with a handleless design for a sleek, modern look. The long lead time was managed carefully to ensure timely installation.
Downdraft Extractor: An island with a downdraft extractor that electronically raises when in use was incorporated. Ducting it out beneath the flooring to an outside wall was a complex challenge that we successfully navigated.
Reclaimed Sports Hall Flooring: The client purchased pre-owned solid timber flooring from a sports hall. Despite damage during removal, we embraced the quirks, laying it in irregular patterns to create a unique and colorful floor. Specialist fitters repaired, fitted, and sealed the floor with a clear satin finish.
Brick Slips: A corner of the extension featured brick slips in a contrasting color to the flooring, adding a distinct visual element.
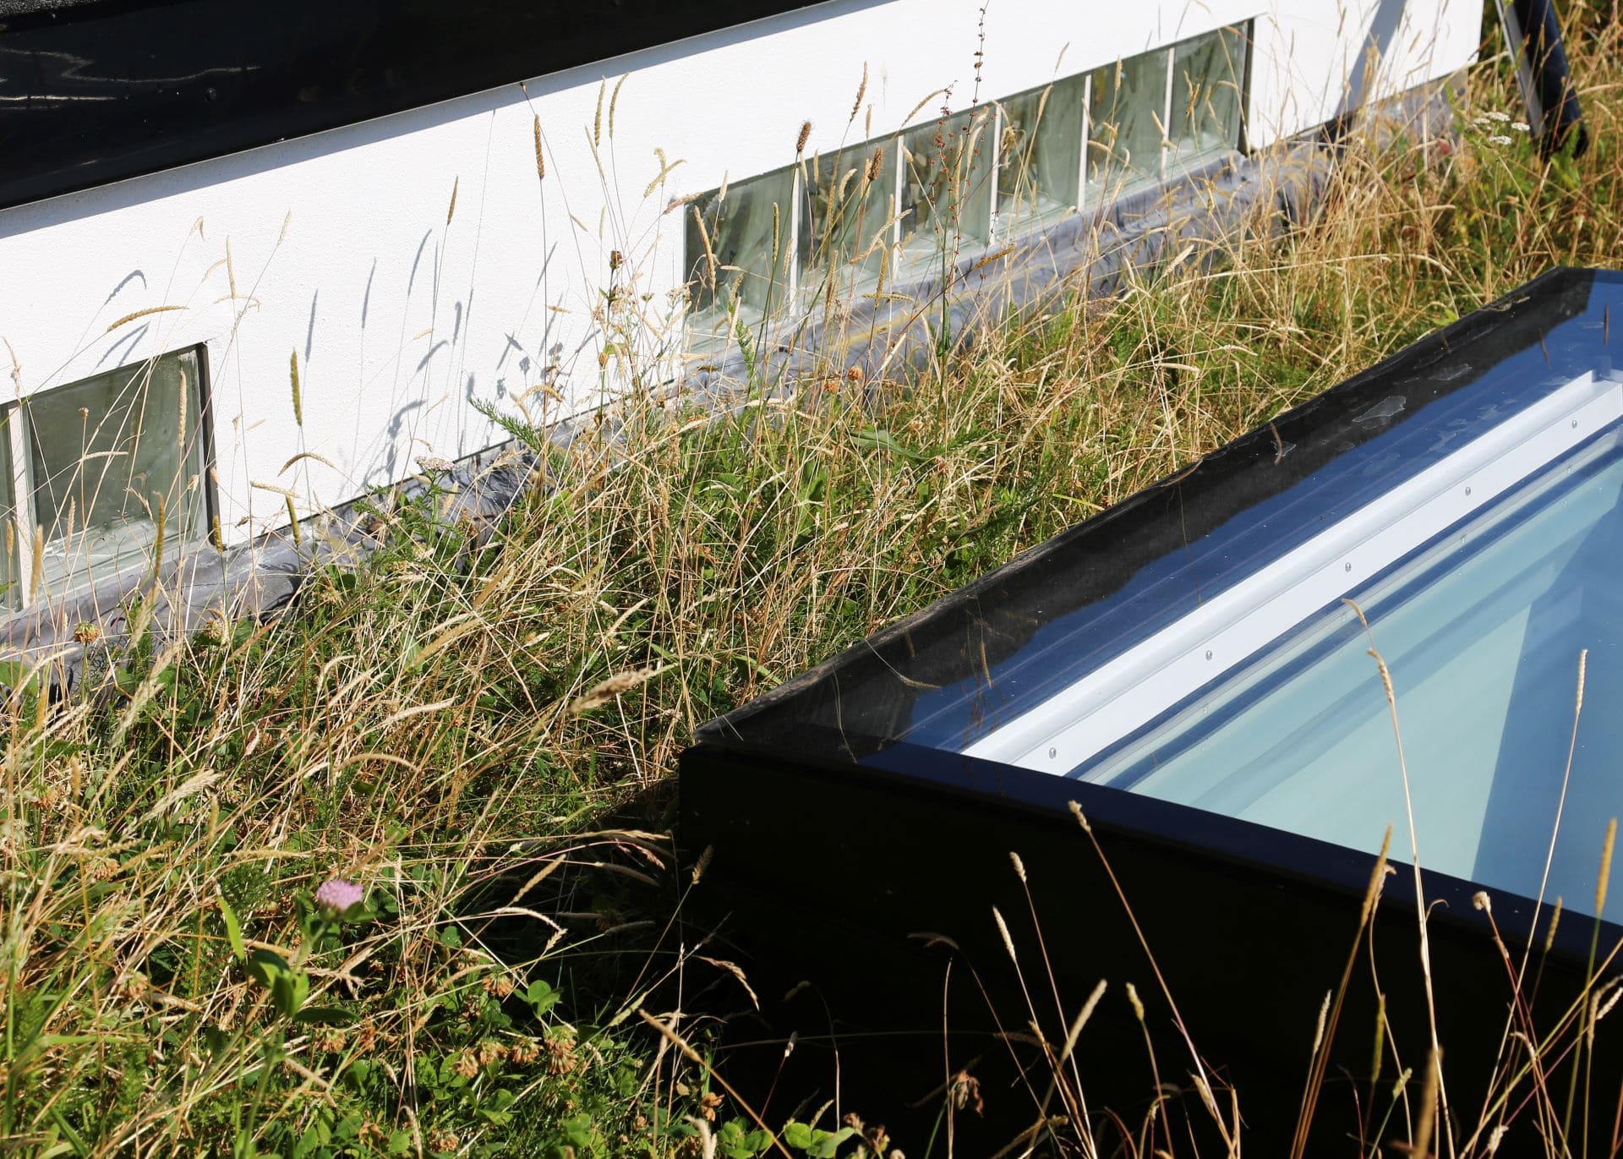
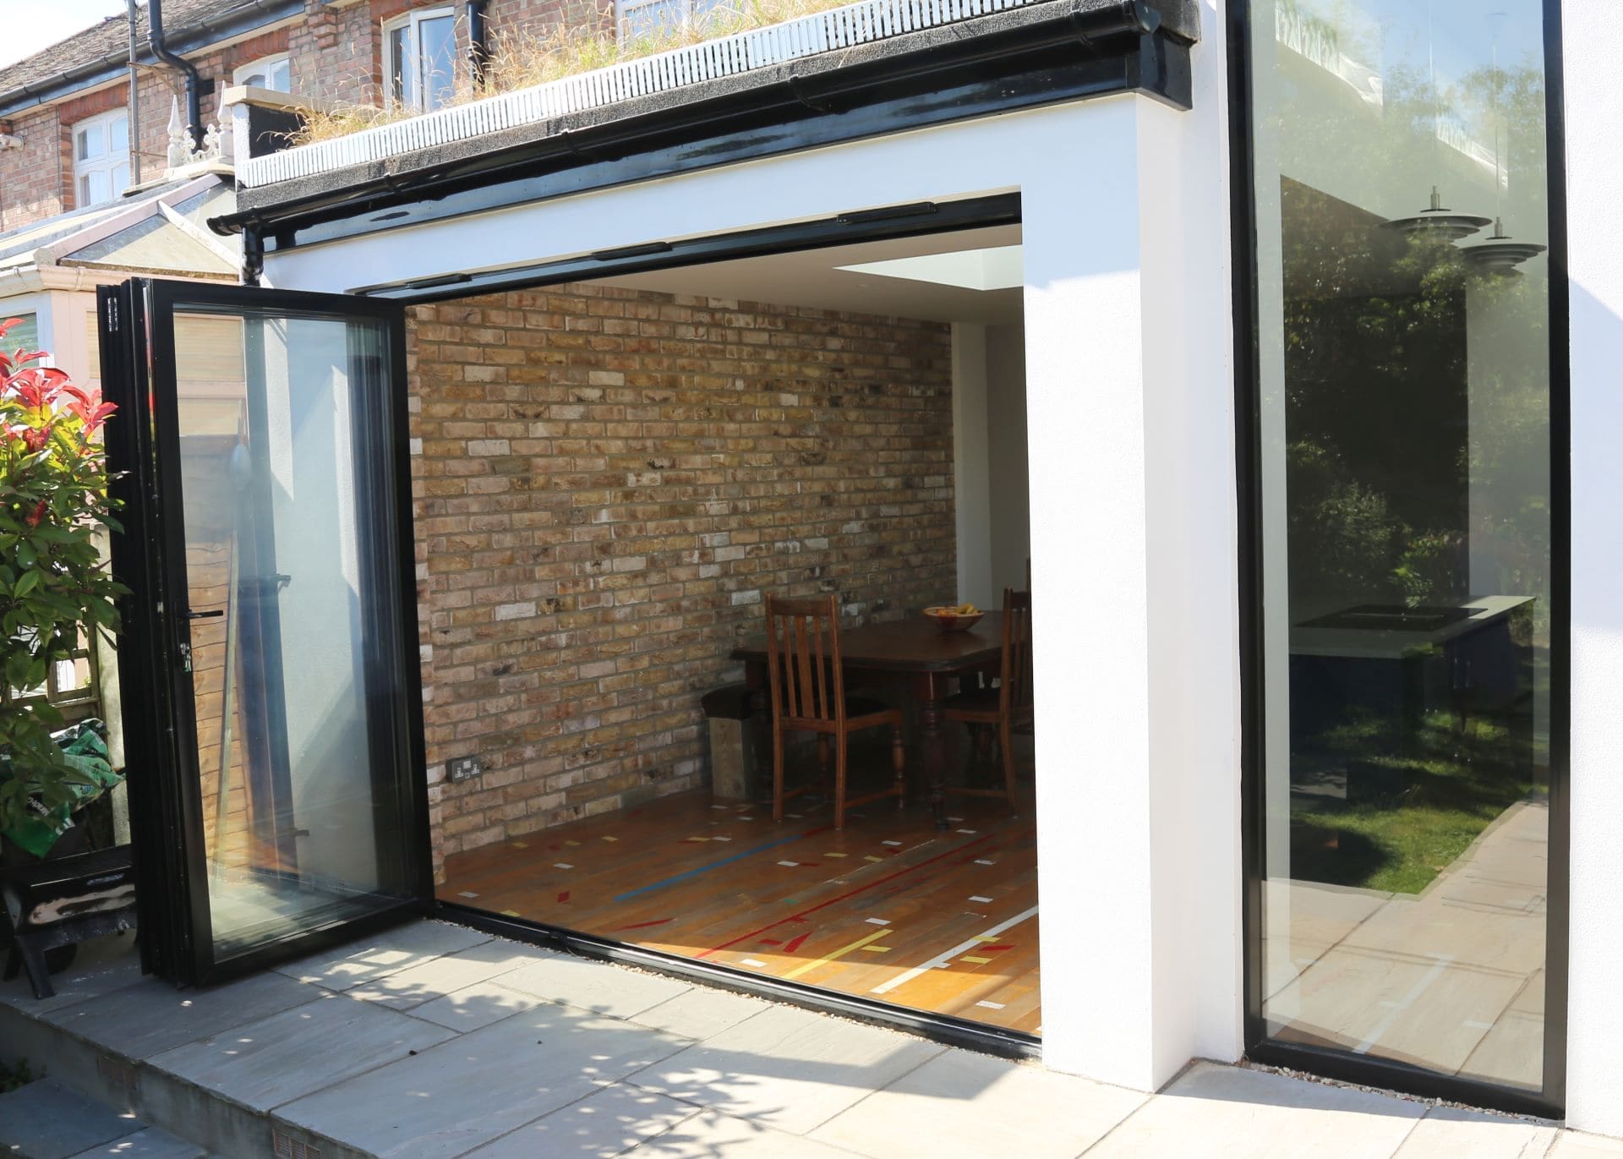
Glass Panel and Blocks: Floor-to-ceiling glass panels seamlessly connected the indoor and outdoor spaces, while glass blocks between the kitchen and utility area flooded the space with natural light.
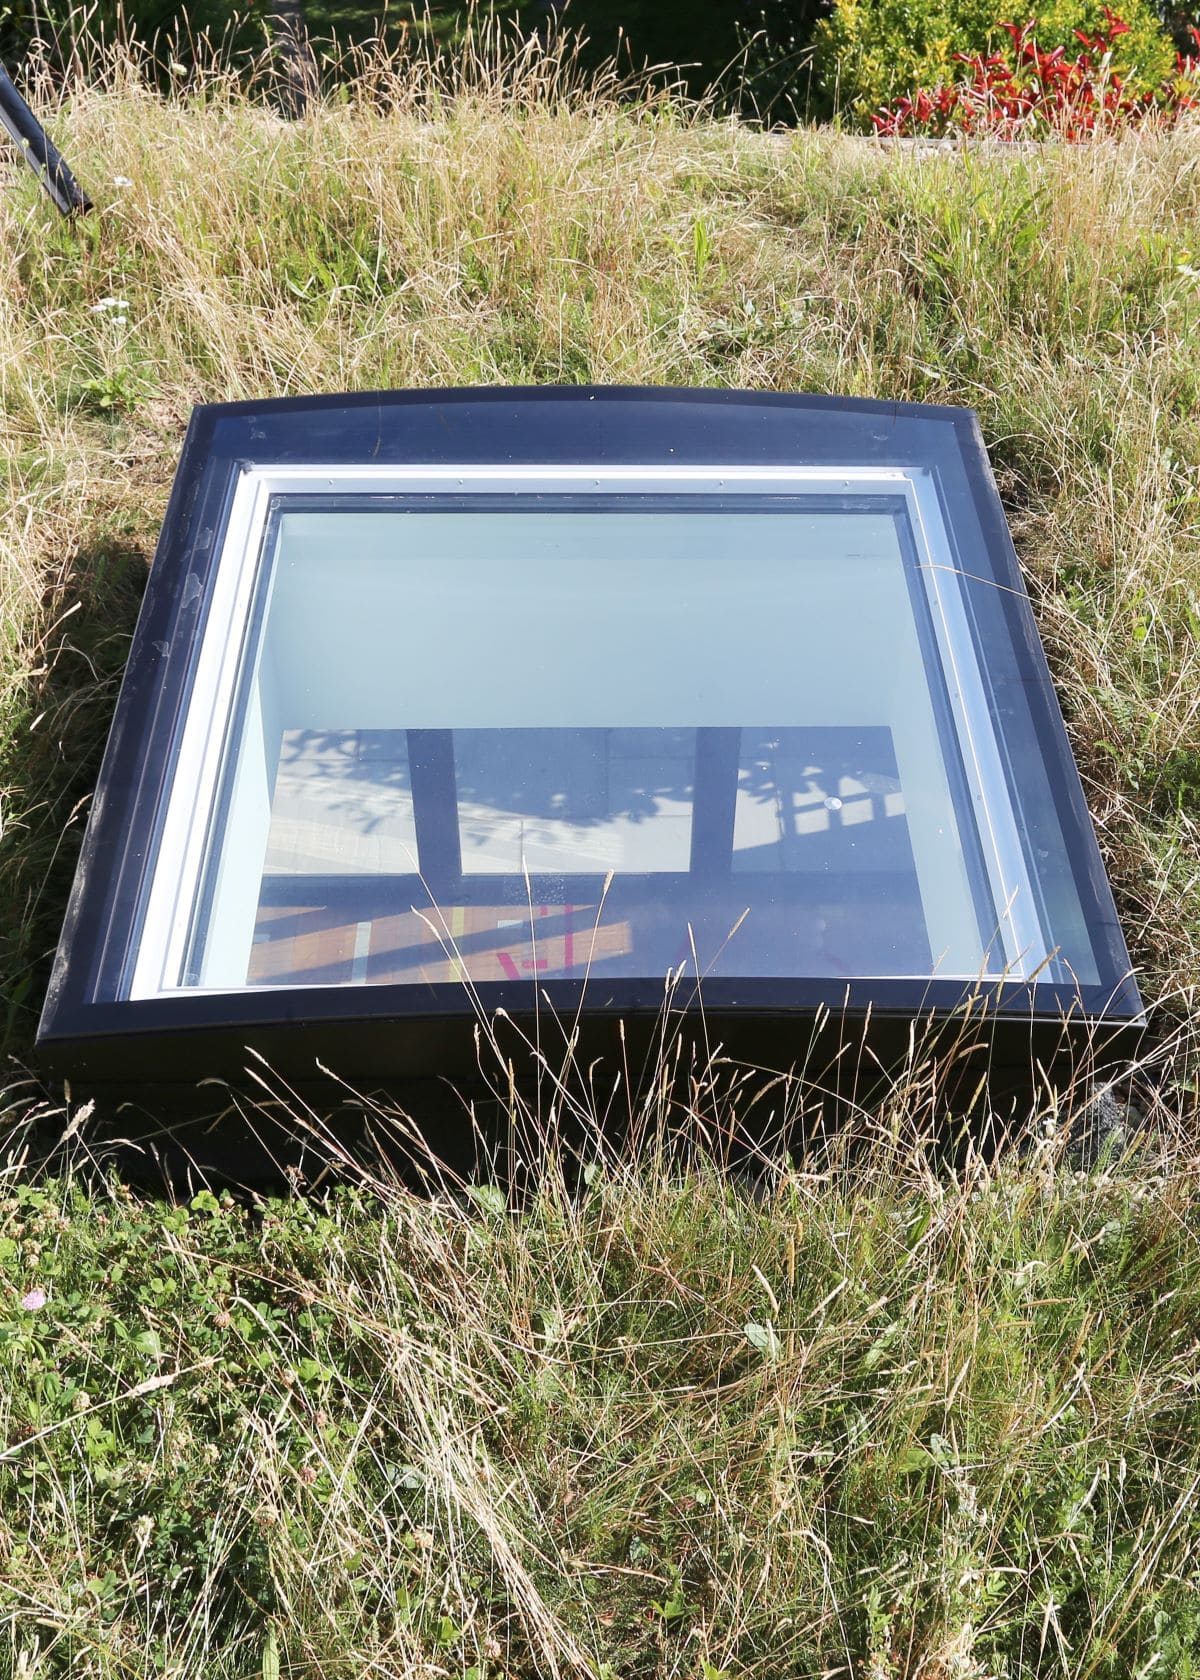
Wild Meadow Roof: The roof of the new extension was lined with wild meadow flowering grass, attracting wildlife and providing interesting views from the first-floor bedroom window.
Concrete Effect Worktops: Instead of traditional concrete worktops, which are costly and environmentally detrimental, we sourced sleek concrete effect composite worktops that are lower maintenance and eco-friendly.
Bifold Doors: Striking charcoal bifold doors fully opened to bring the outside indoors, enhancing the open-plan feel.
Ceiling Levels and Roof Light: Different ceiling levels added architectural interest, and a large ceiling roof light spread natural light into the previously dark dining area.
Our team executed the project with precision, managing the long lead times and the unique challenges posed by sustainable and reclaimed materials. The result is a stunning, open-plan living space that aligns with the client’s passion for sustainability and unique design. The client is delighted with their transformed home, which combines practicality with distinctive aesthetic appeal.