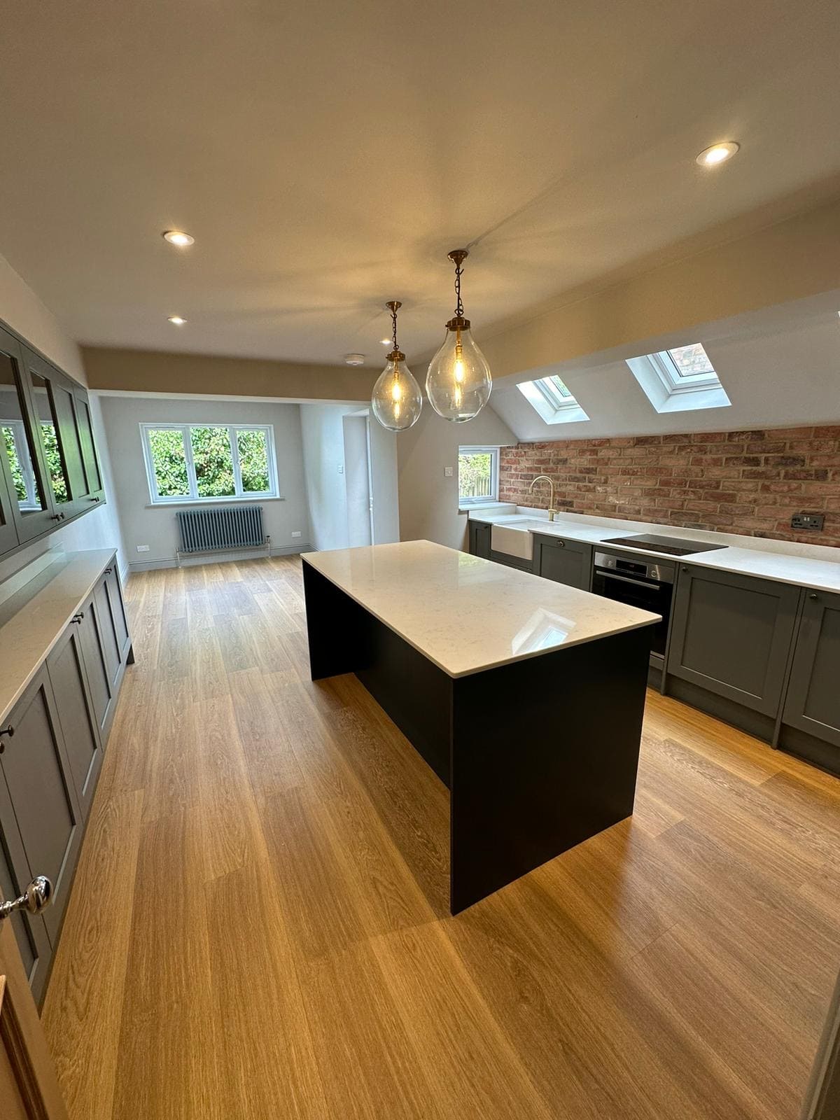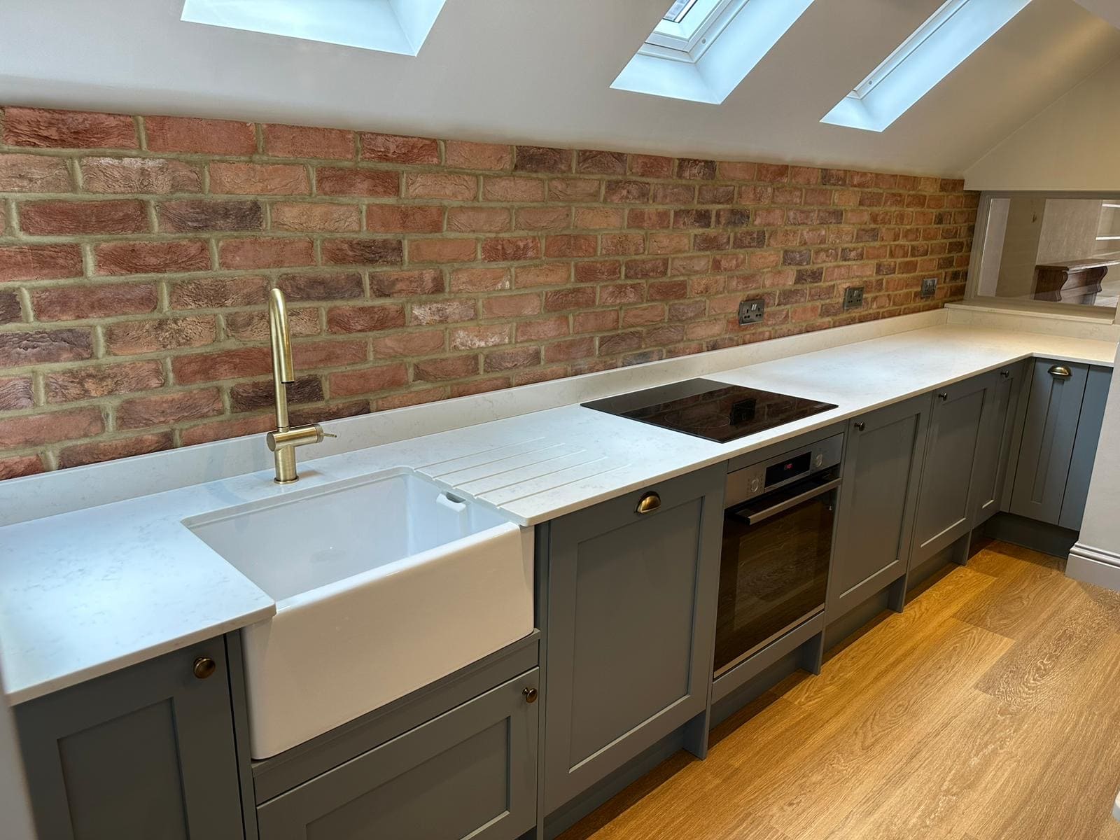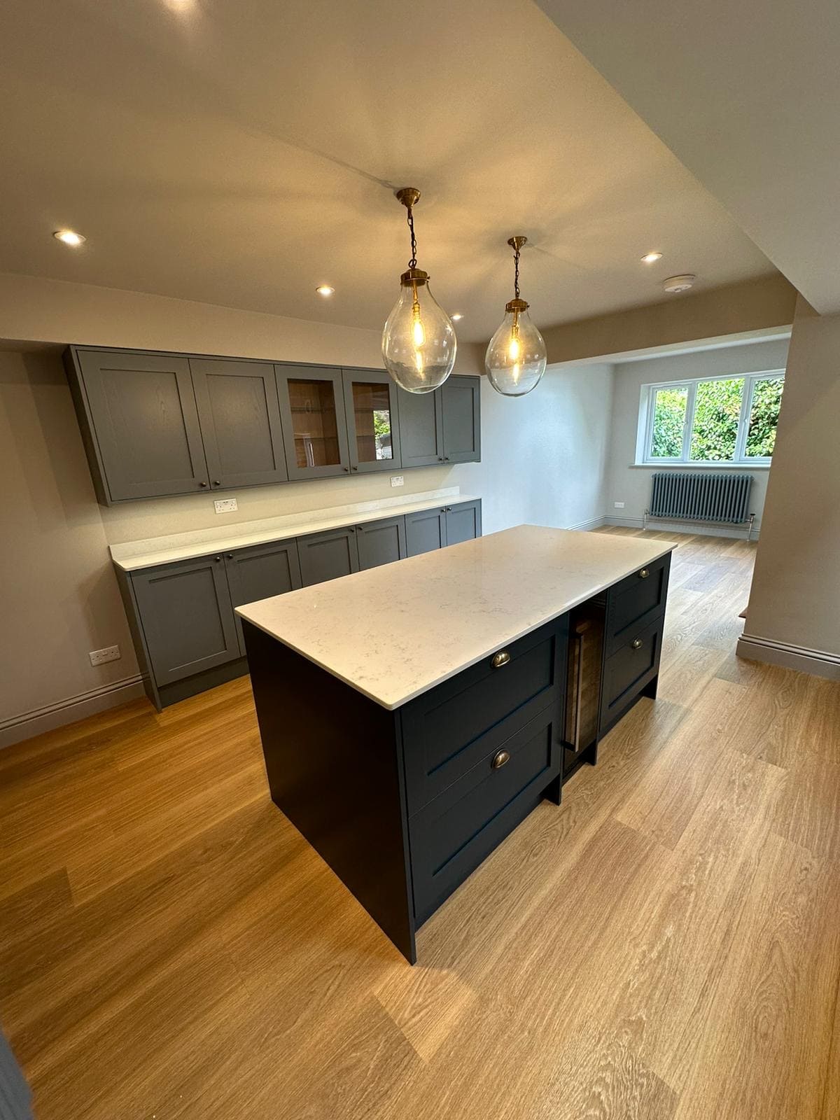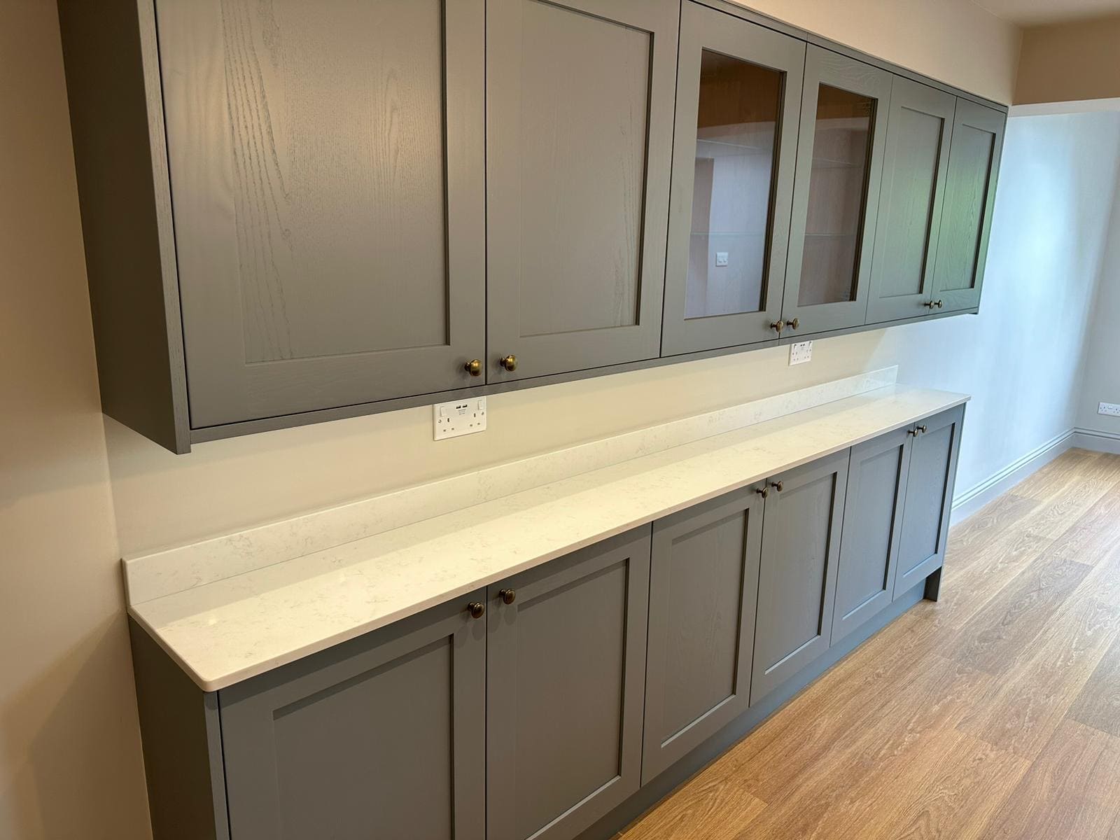
A&R Design Ltd. was entrusted with the ambitious task of revitalising a charming Victorian terraced house on Chamberlain Road. The client, seeking to honour her late father’s dining table while creating a brighter, more spacious environment, required a sensitive yet innovative approach to design and construction. This case study outlines our journey from planning to completion, highlighting the creative solutions and meticulous attention to detail that define our work.
#VictorianHouse #HomeExtension #InteriorDesign #NaturalLight #StorageSolutions #ClientStory #RenovationSuccess #ModernLiving #ARDesignLtd
Limited Storage and Space: The existing kitchen and dining areas lacked sufficient storage and felt cramped.
Dark Rear Area: The back of the house was notably dark, necessitating an infusion of natural light.
Preservation of Sentimental Furniture: The client’s late father’s dining table needed to be thoughtfully incorporated into the new dining area.
Terraced House Constraints: Access for construction was challenging due to the terraced nature of the property.
Extension Approval: We secured planning permission for a single-storey ground floor extension, setting the stage for significant layout improvements.
Fully Glazed Patio Door: A fully glazed patio door was installed, featuring a custom-ordered cat flap, which not only provided seamless outdoor access but also maximized natural light.
Flooring Continuity: Initially, lounge renovations were not planned. However, we replaced the flooring throughout the ground floor with wood-effect Karndean slats, ensuring a cohesive and streamlined aesthetic.
Natural Light Injection: Picture windows were strategically installed between the kitchen and lounge, allowing light to permeate the space beautifully.
Feature Wall: A striking wall of brick slips was added, serving as a unique focal point within the home.
Column Radiators: Special order column radiators in two colors were installed to complement the dual tones of the kitchen cabinetry.
Boiler Relocation: To enhance kitchen storage, we relocated the boiler to an upstairs bedroom cupboard, optimizing space utilization.
Patio Creation: A new patio area was designed and constructed, extending the living space to the outdoors and enhancing the property’s usability.
Lighting and Hardware: Stylish clear glass pendant lights with brass finishes were installed over the kitchen island, perfectly matching the brass handles on the cabinetry.
During the construction phase, the client temporarily relocated, allowing us to work efficiently and without disruption. Despite the challenging access typical of terraced houses, our team managed the logistics seamlessly. The final result was a beautifully transformed home that balanced modern living needs with sentimental value, delivering a space filled with light, storage, and elegant design.